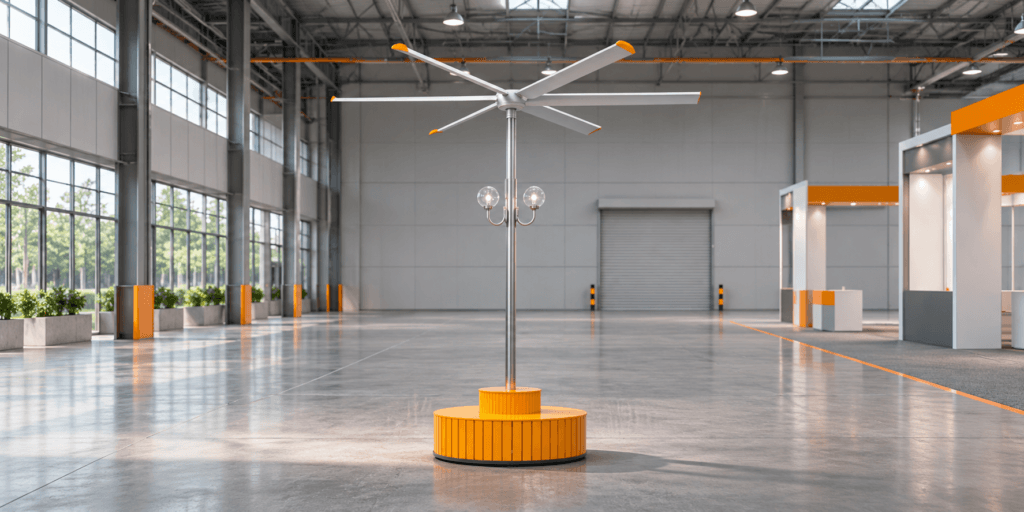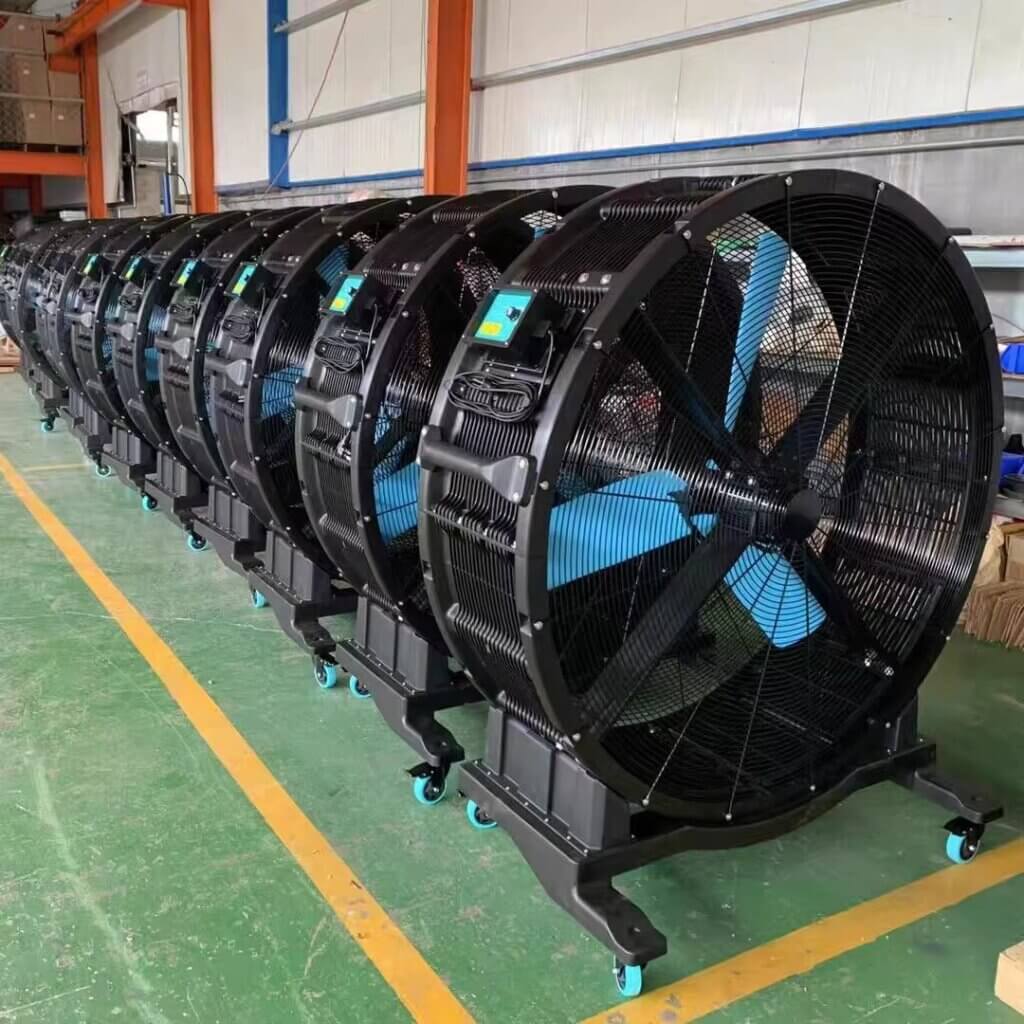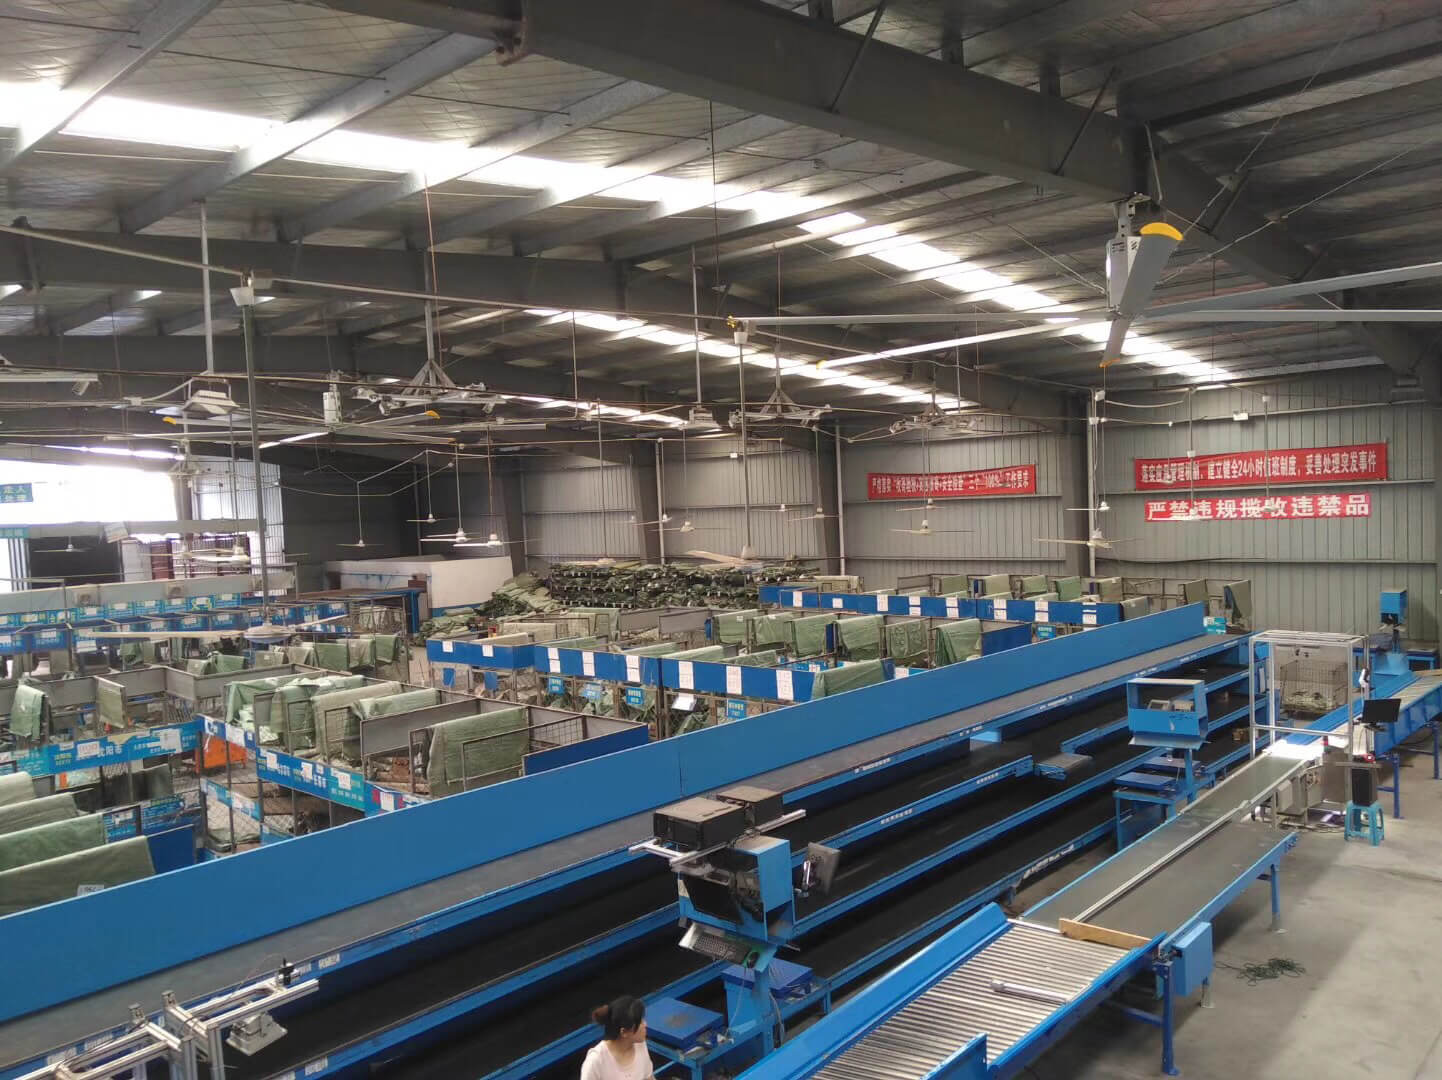
Transportation hub ceiling fans should be planned around the building, passenger zones, existing air systems and operating schedule. Hengshuangda’s product information lists transportation hubs, including airport terminals, train stations and subway stations, among the applications for its NORDL industrial ceiling fan. That listing is a starting point, not a guarantee that one layout fits every terminal. Review the actual site before selecting a model or position.
For a transport project, plan the fan as part of the indoor air movement strategy. A ceiling fan circulates air already in the space; it does not provide required outdoor air or replace cooling, exhaust or smoke-control systems. Review the NORDL industrial ceiling fan product information alongside the site drawings and the project team’s requirements.
1. Define the air movement goal
Start by identifying what the project expects the fans to do. The goal may be to improve air movement in a large concourse, reduce stagnant-feeling zones in a waiting hall, or support comfort in a specific public area. These are different from supplying outdoor air, removing a contaminant at its source, or controlling smoke during an emergency. Keep those functions assigned to the systems designed for them.
Record when the area is occupied, which doors are typically open, and how existing supply, return and exhaust systems operate. These conditions can change the way air moves through a terminal, so the design should reflect normal operation as well as relevant operating modes.
2. Map passenger and staff zones
Divide the terminal into useful zones instead of treating the entire building as one open room. Mark waiting seats, ticketing and check-in queues, security lines, retail areas, circulation routes, staff workstations and platform or gate areas. Note where people stand or sit for extended periods and where passenger movement must remain unobstructed.
A zone map helps the project team discuss where air movement is useful and where it could create an unwanted draft or interfere with signs, displays or service counters. Do not assume that airflow at one point represents conditions across the full terminal.
3. Check structure and overhead clearance
Before selecting a model or installation position, compare the site drawings with the fan’s verified model information. Have qualified project professionals confirm that the building structure and proposed suspension arrangement are suitable for the specific installation. Do not infer structural capacity from the appearance of a beam or roof truss.
Map nearby lights, signs, cameras, public-address equipment, sprinklers, detectors, ducts and access platforms. The fan layout must preserve required clearances and leave access for inspection and service. Coordinate any questions about fire and life-safety equipment with the responsible designers and facility team.
4. Coordinate with existing air systems
Review the proposed fan locations together with HVAC supply and return points, exhaust openings, entrances and other air-moving equipment. The objective is to understand how these systems interact under the terminal’s actual operating conditions. A fan should not be assumed to correct a ventilation imbalance or compensate for a blocked air path.
Keep ventilation, cooling and smoke-control functions under the design of the responsible specialists. If changes to fan operation could affect those systems, confirm the operating sequence before commissioning.
5. Evaluate comfort and daily operations
After the layout is installed and approved for operation, review air movement at representative occupied locations: seated areas, queues, work positions and circulation routes. Check conditions with the facility’s usual doors and air systems in operation. Ask staff whether the airflow creates discomfort, noise concerns or an operational issue, and record where adjustments may be needed.
Review access for cleaning, inspection and maintenance without disrupting passenger routes. Use the exact model’s documentation for operating limits, controls and service requirements; do not apply one model’s settings to another.
Questions to answer before specifying ceiling fans for transportation hubs
- Which public or staff zones need additional air movement, and during what hours?
- What are the verified model dimensions, mounting requirements and operating data?
- Have structural capacity, overhead clearance and access for service been reviewed?
- How will the proposed fan locations interact with the existing ventilation and cooling systems?
- Who will review and approve the operating sequence and post-installation checks?
Frequently asked questions
Does an industrial ceiling fan provide fresh outdoor air?
No. A ceiling fan circulates air within a space. The project’s ventilation system must provide the required outdoor air and handle exhaust or source-control needs.
Does the product catalog list transportation hubs as an application?
Yes. The NORDL product page lists transportation hubs and names airport terminals, train stations and subway stations. Final model selection and placement still depend on the specific building and project review.
Can one fan layout be used for every airport or station?
No. Ceiling geometry, structural support, passenger patterns, existing air systems and operating schedules vary. Develop and review a layout for the actual terminal.
For available industrial ceiling fan models, see the site’s HVLS fan collection. Use model-specific product information and a site review to prepare the final layout.